
Design Services

-
Personalized home design thoughtfully created around your lifestyle, aesthetic, and long-term goals. View our process (below) for more information.
-
Transform existing spaces with functional, elevated renovation and remodeling design solutions.
-
Additions that enhance flow, functionality, and value while complementing your existing home.
-
Custom accessory dwelling units designed for guests, family living, rental income, or flexible space needs.
-
Detailed residential drawing packages prepared for permitting, builder pricing, and construction.
-
Realistic architectural renderings that help bring your vision to life before construction begins.
Design Process
-
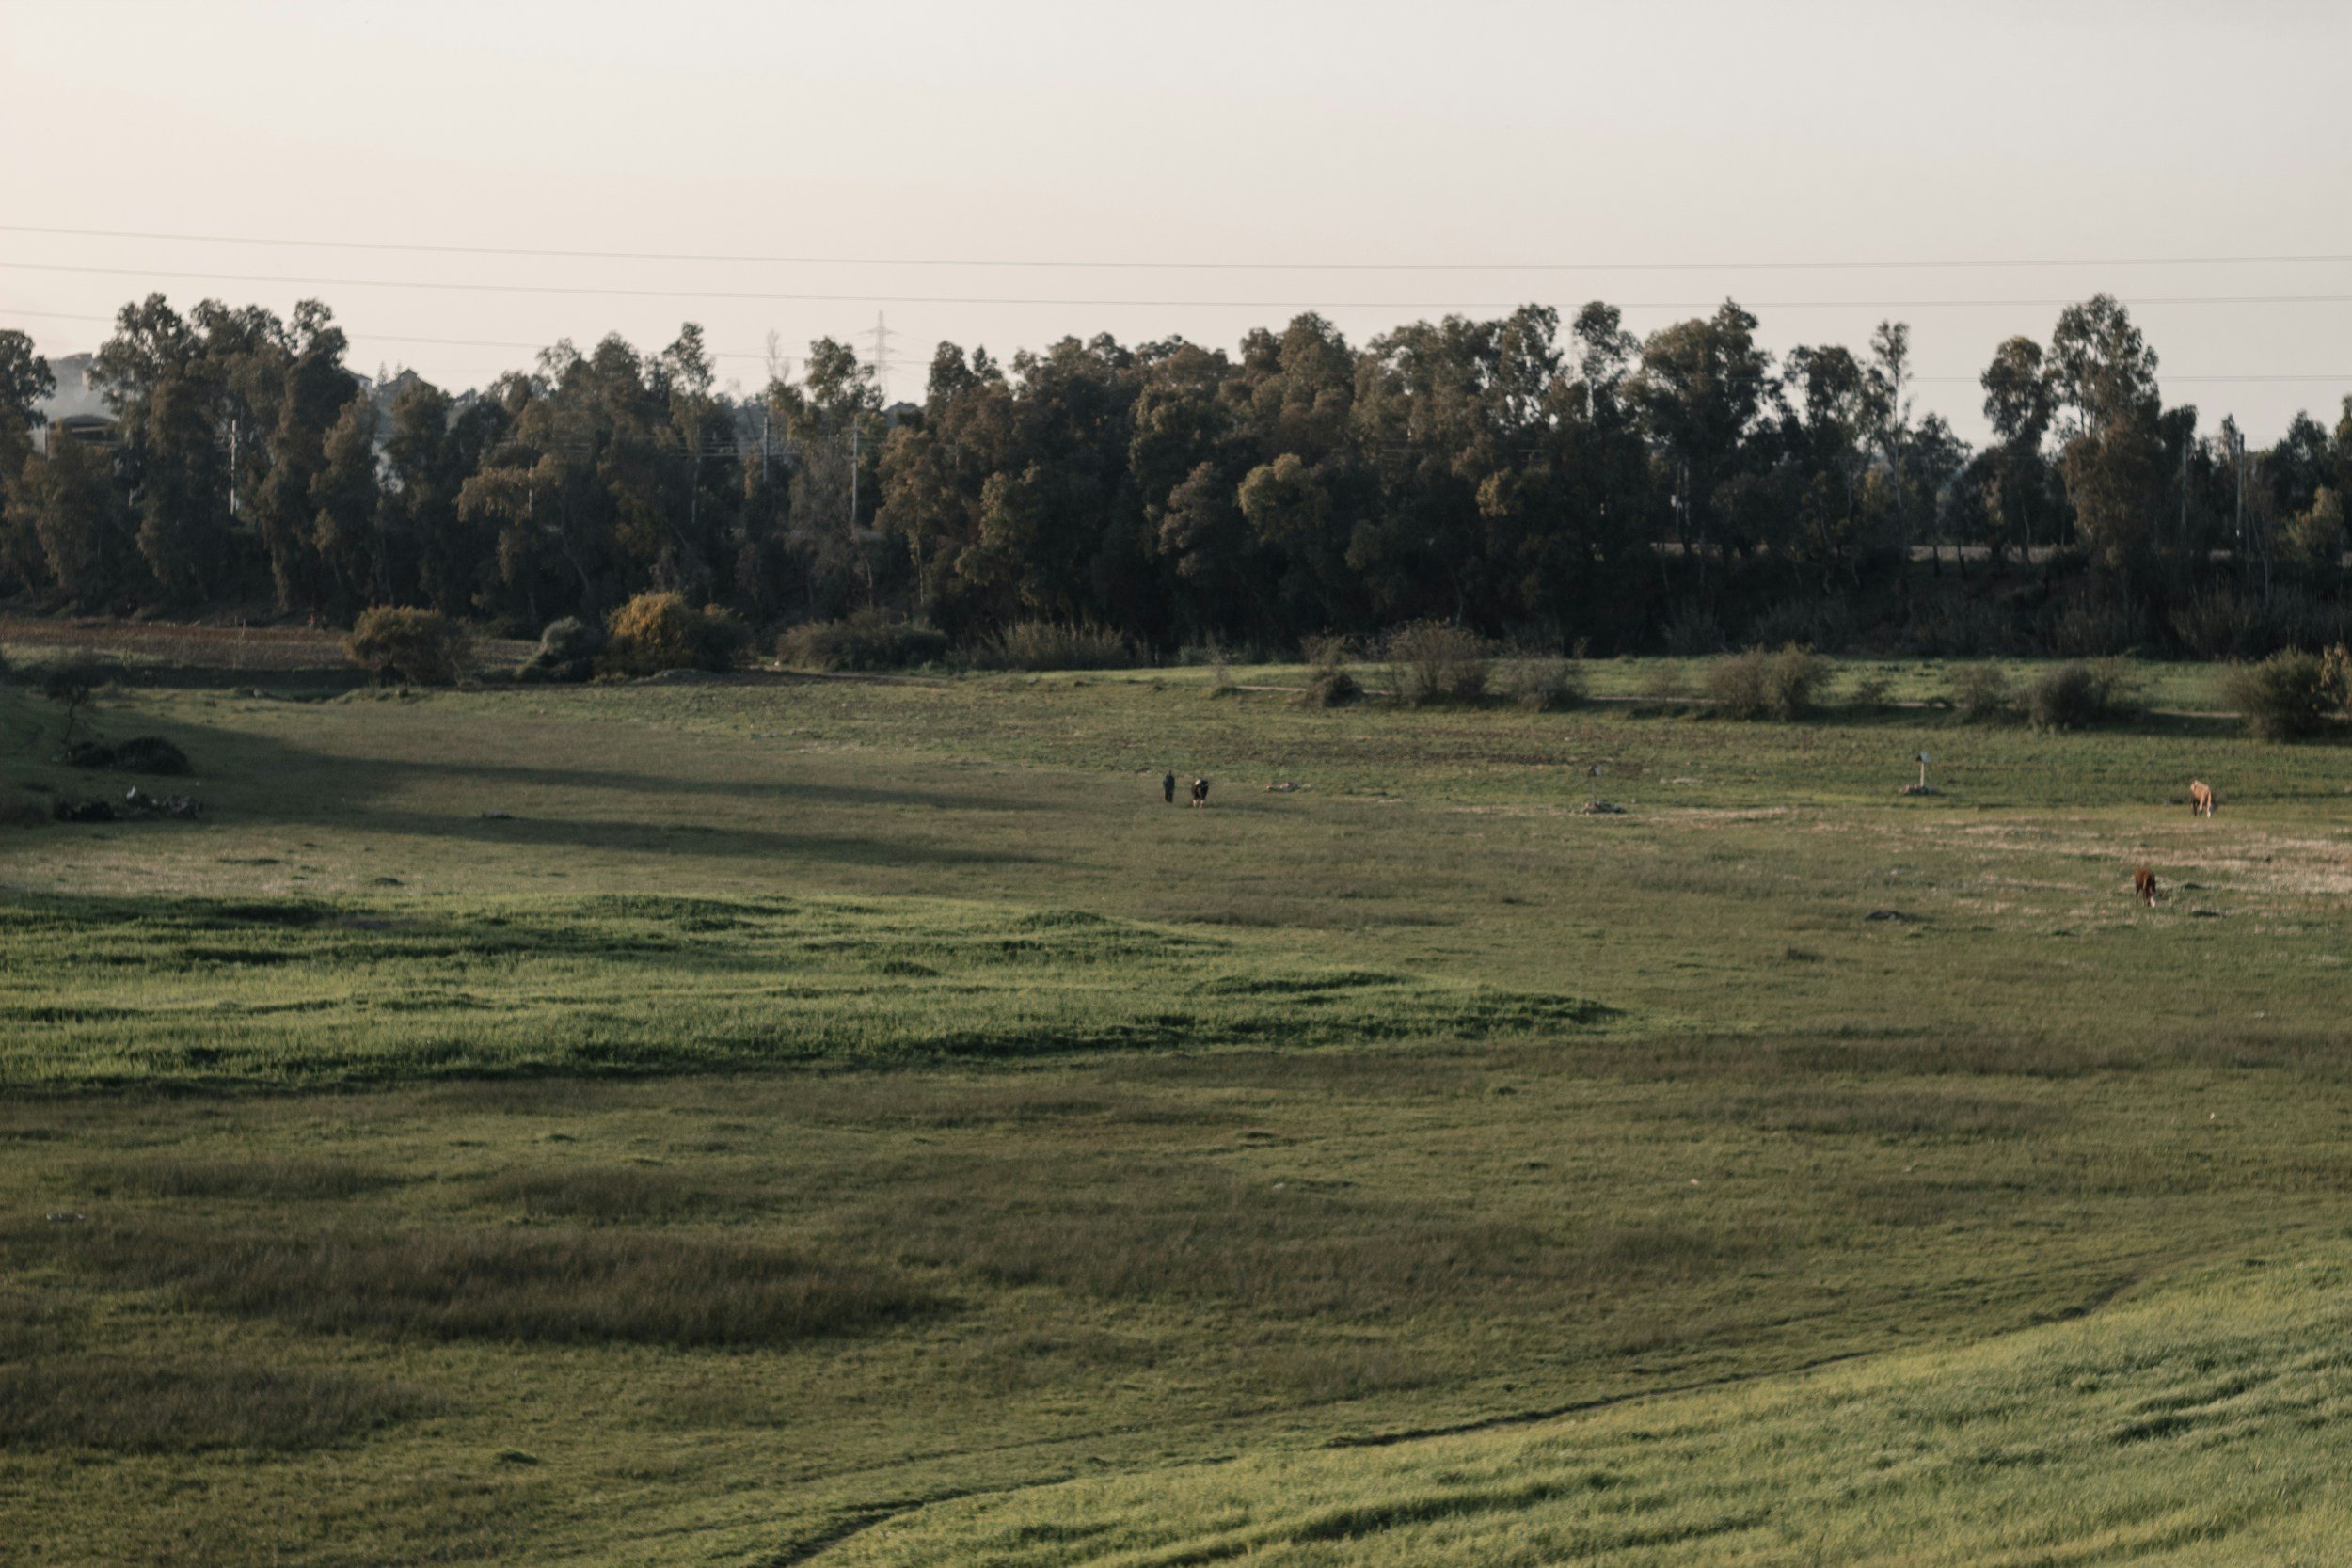
Site Visit + Consultation
Site visit to assess your property and its condition. Learn your goals, needs, and site limits.
-
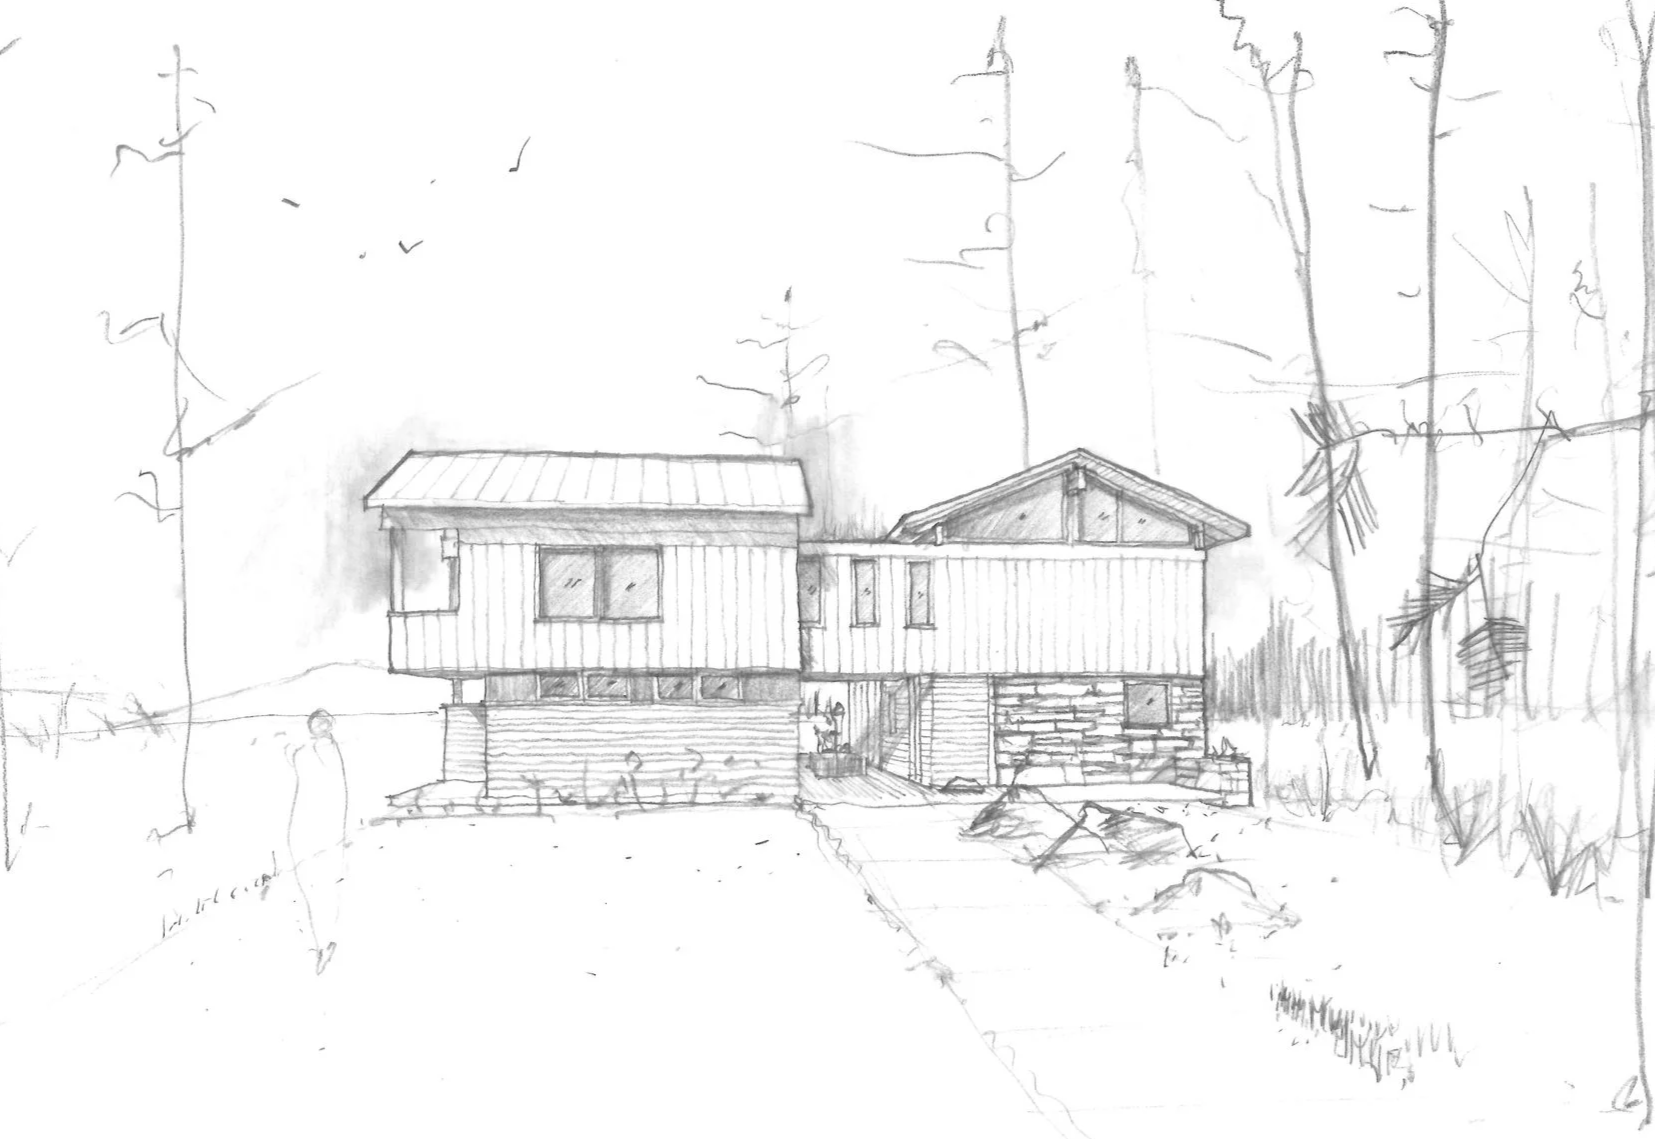
Schematic Design
Layouts, sketches and basic 3D model(s) allow you to visualize schematic design options.
-
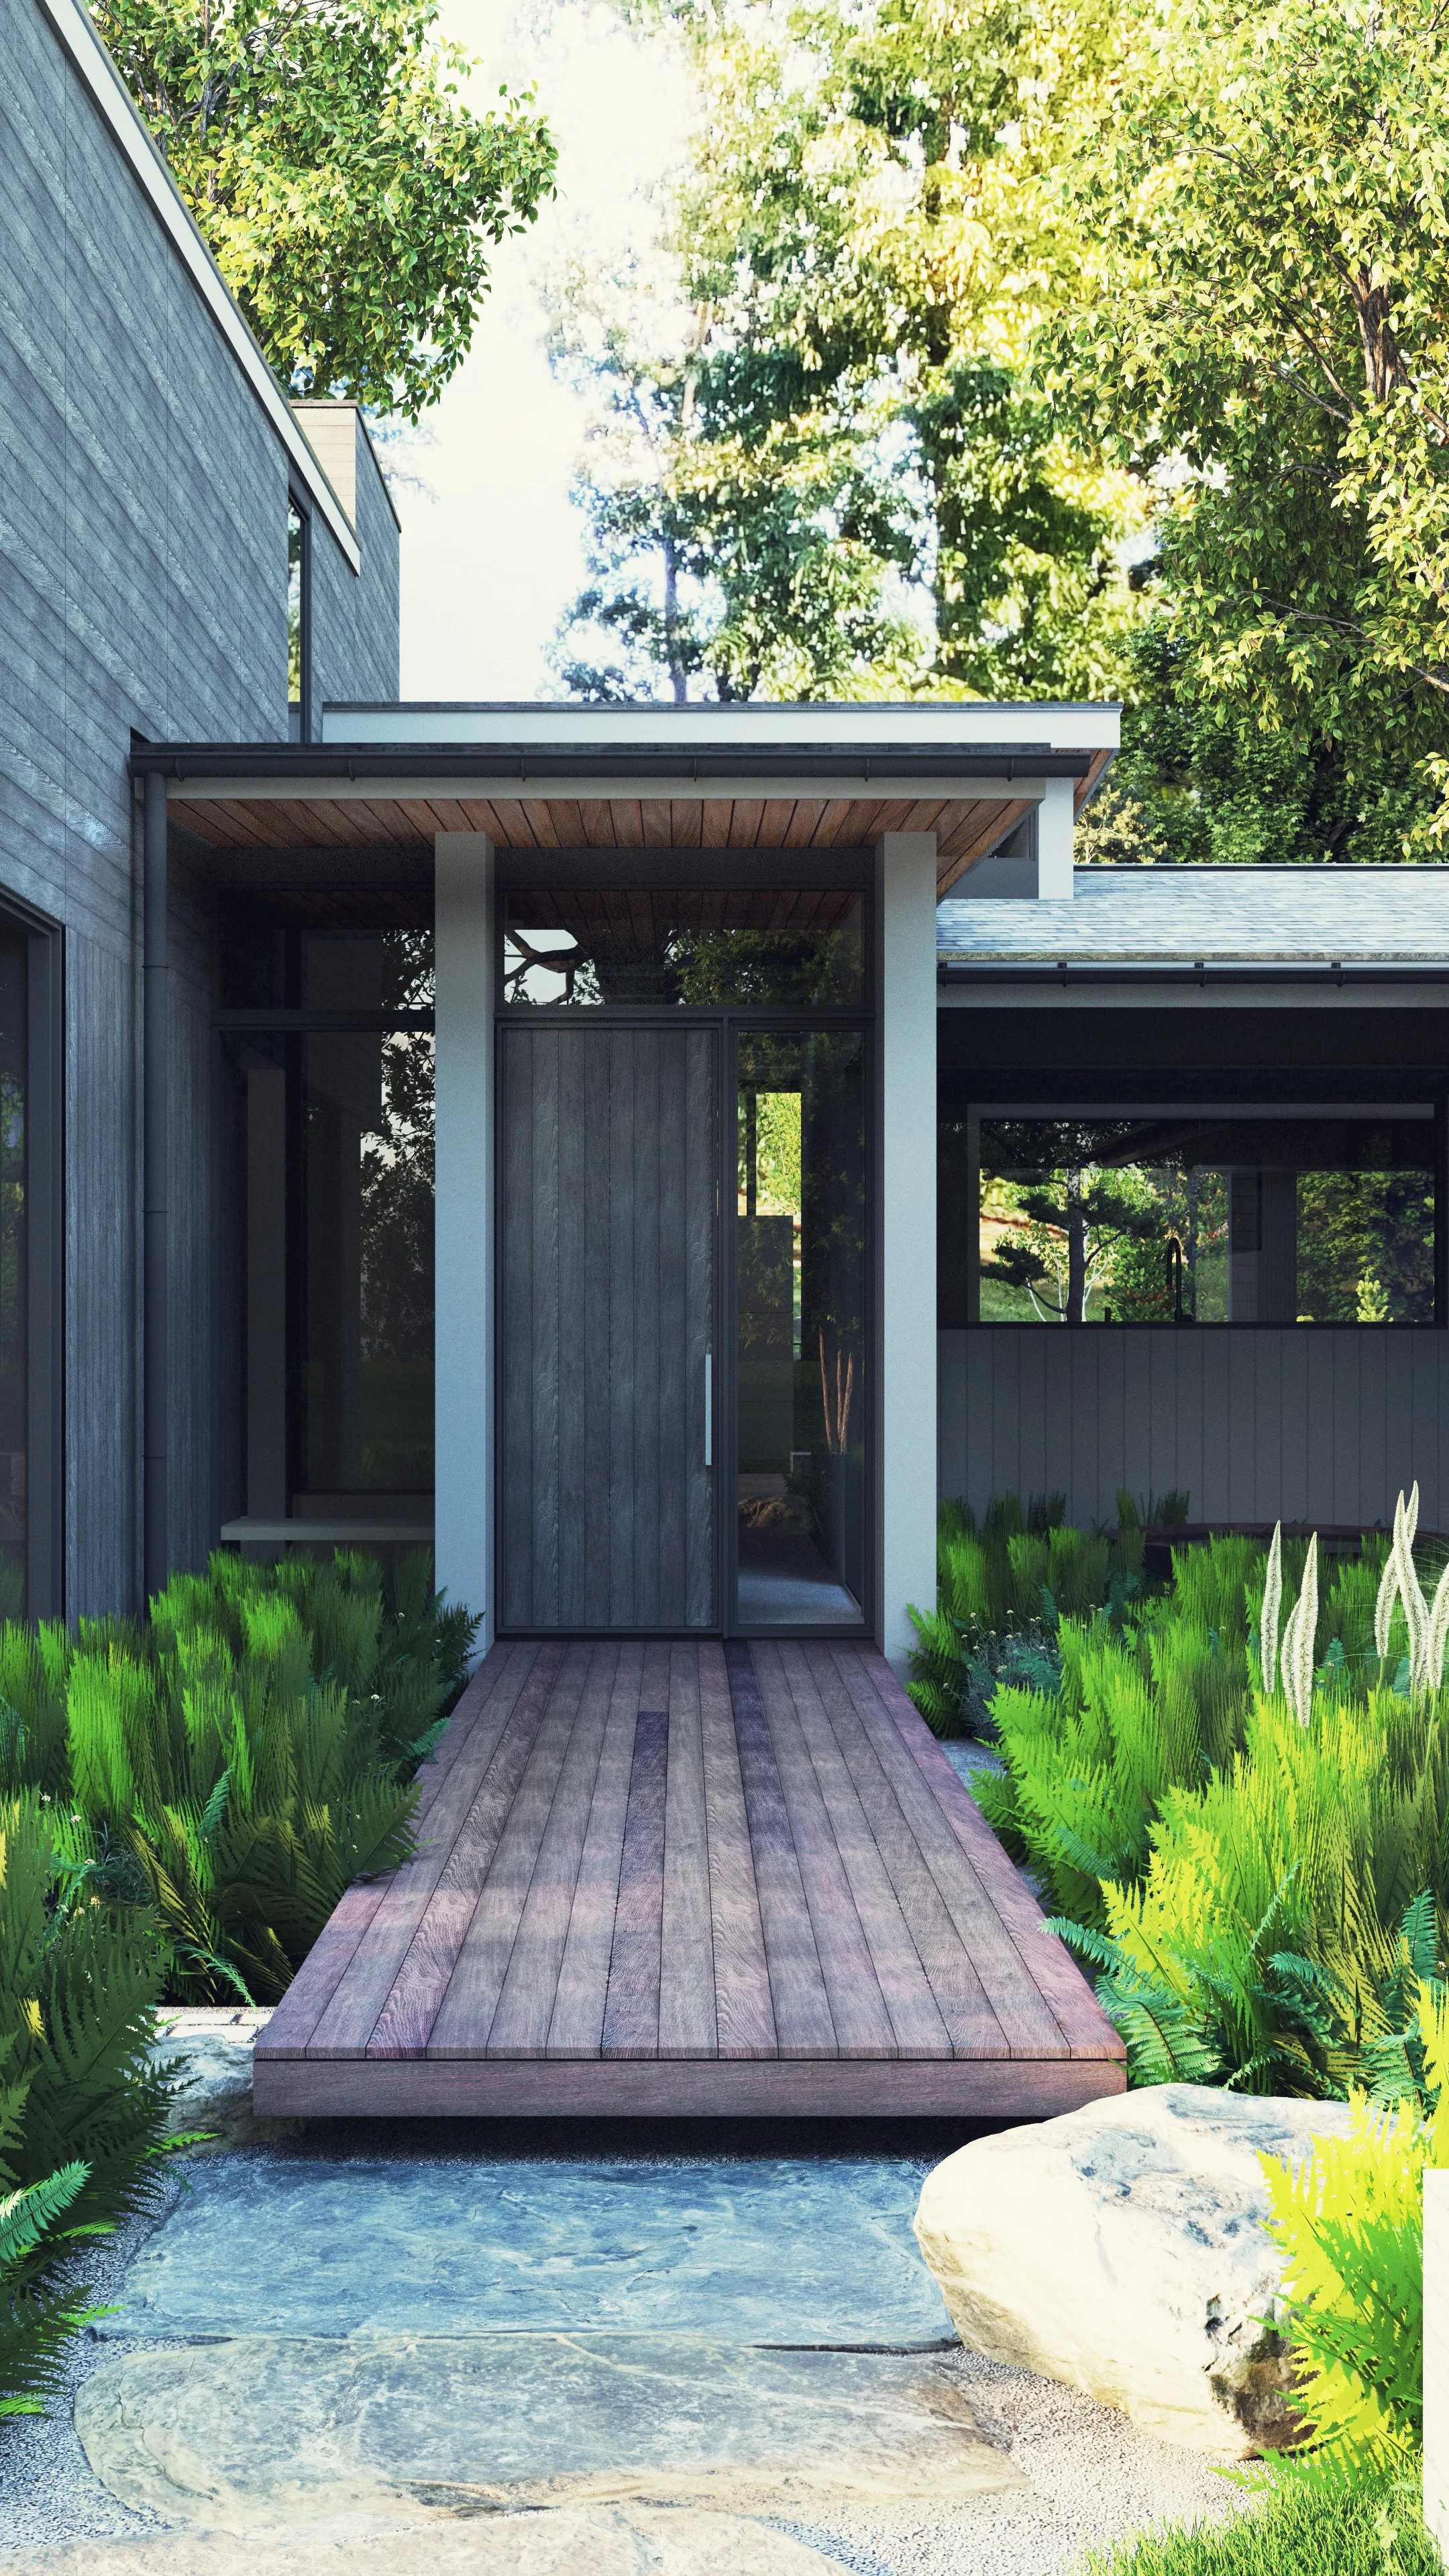
Design Development
Final selected schematic design to be refined with detailed coordination among project consultants as required. We will begin to discuss specifics and materials about your project using more detailed drawings and 3D renderings.
-
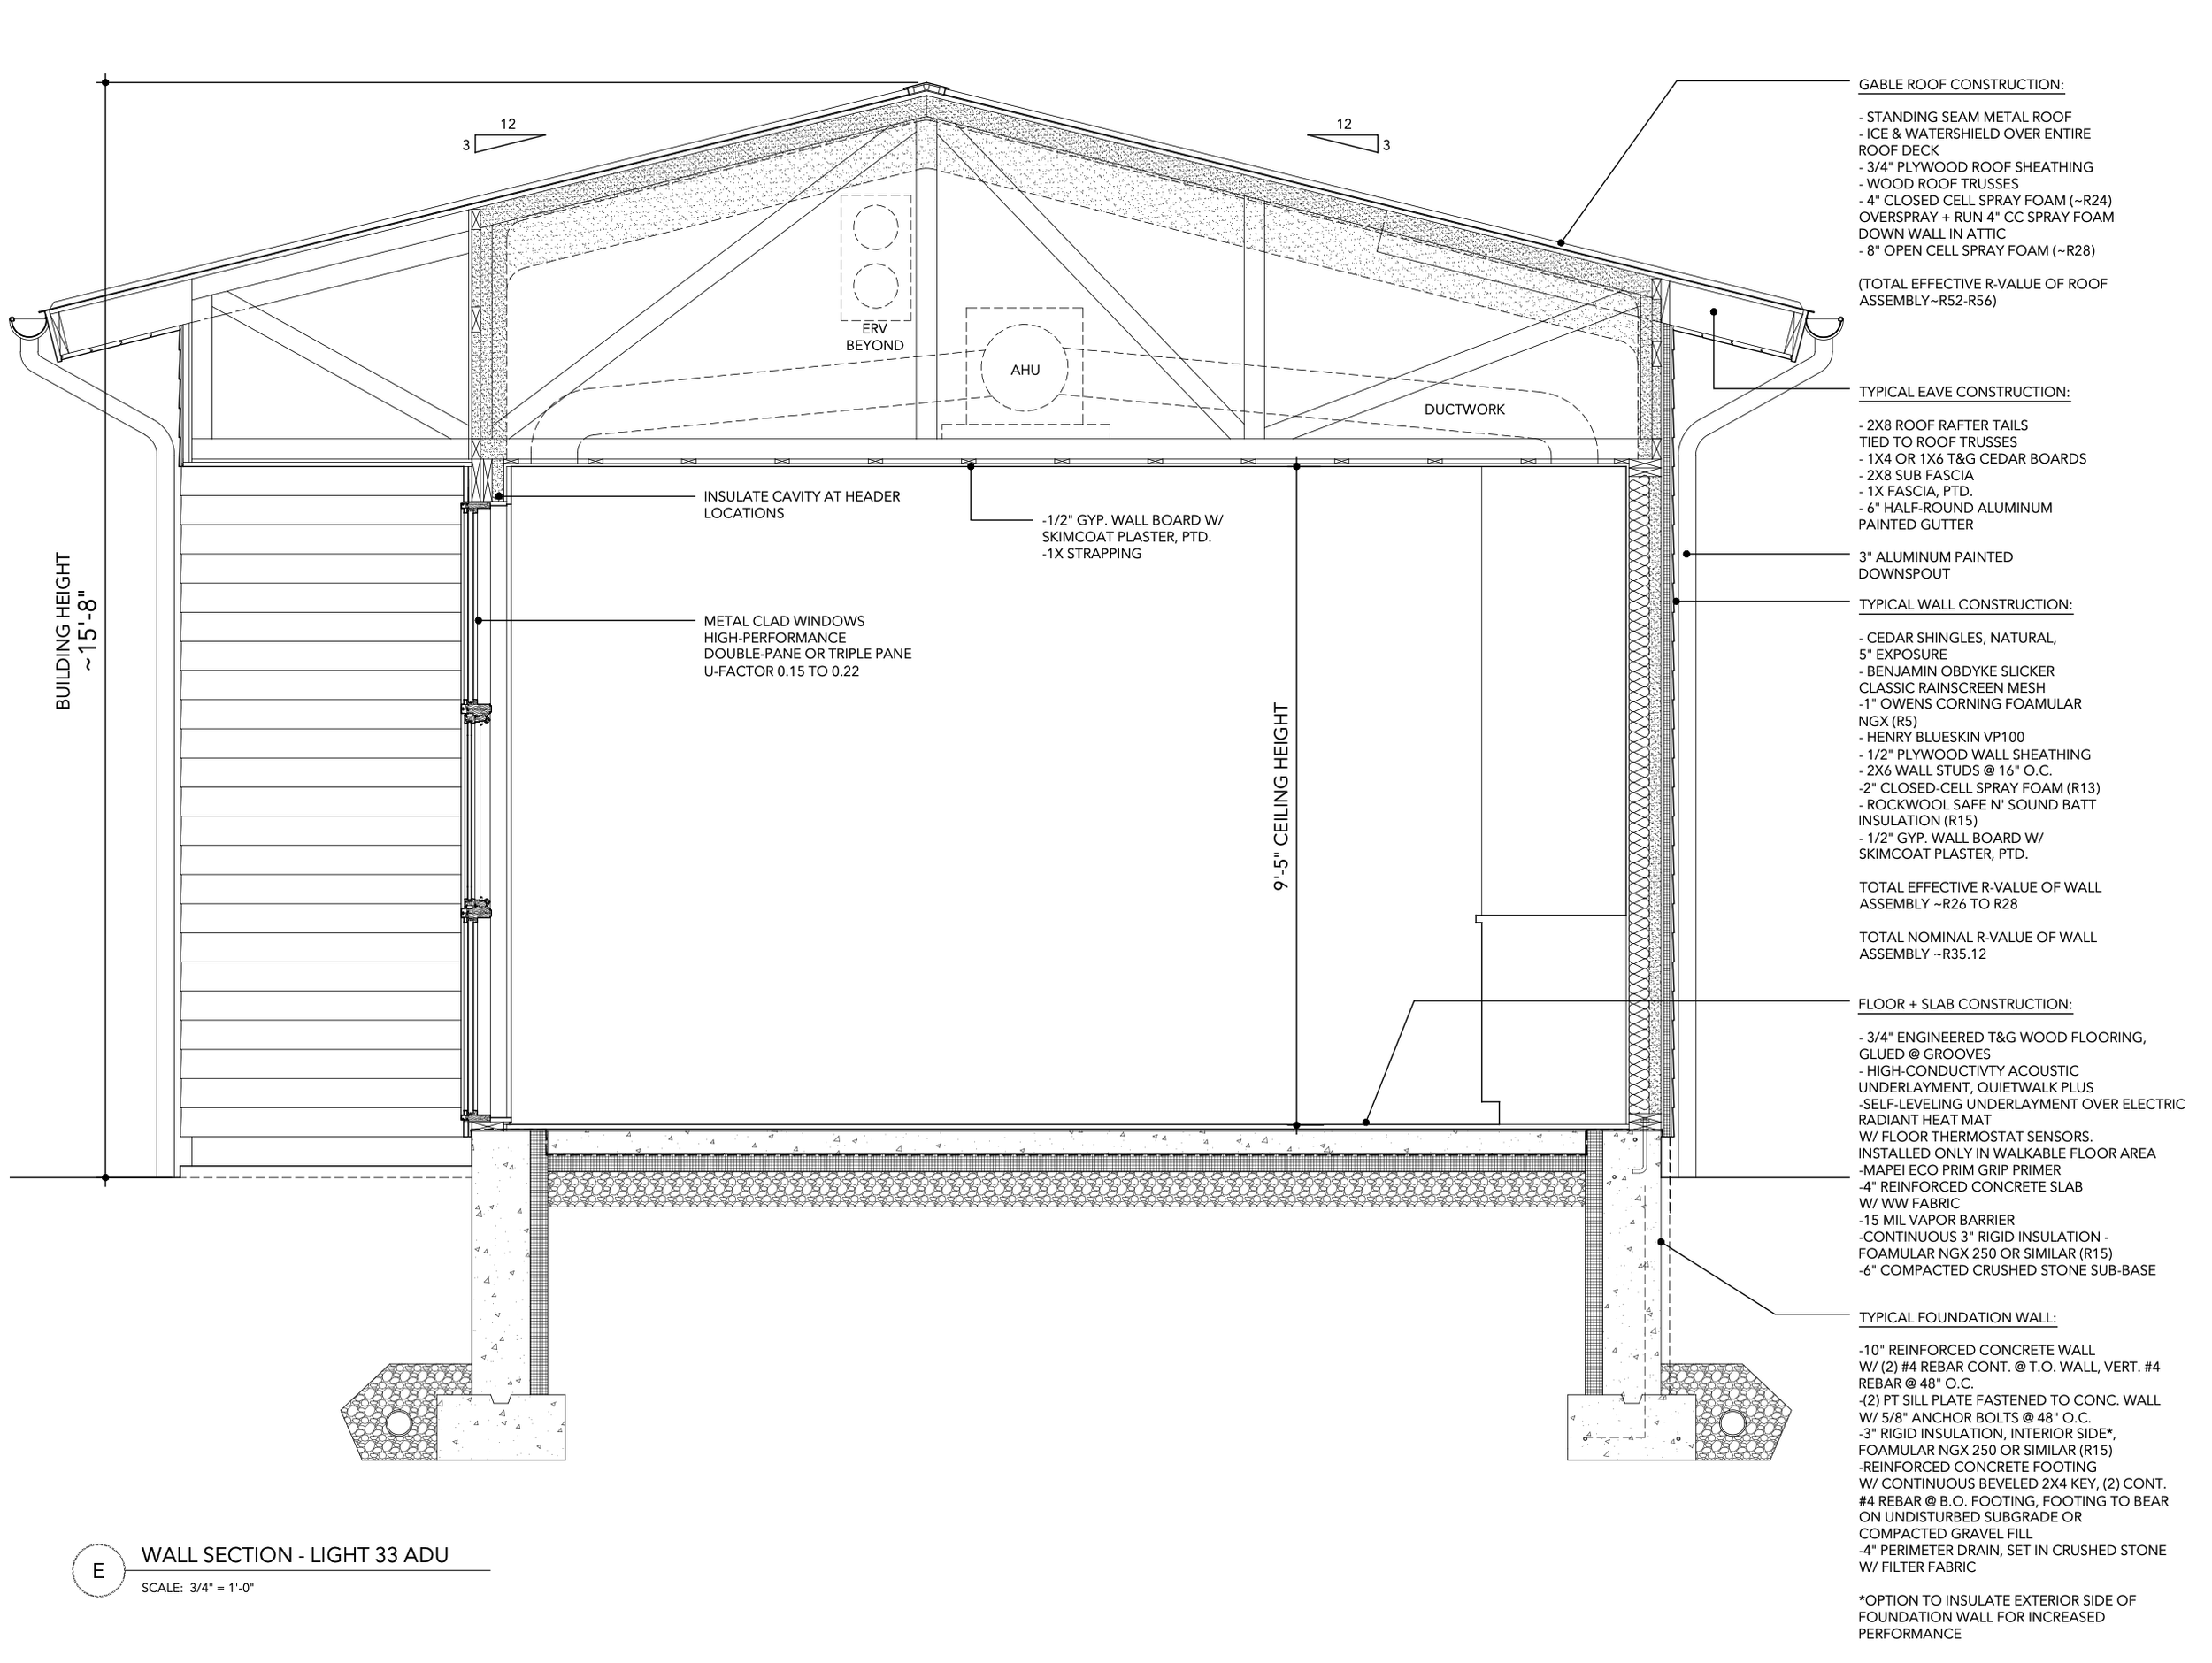
Construction Documents
Preparation of all documents required for town or local approvals and construction.
-
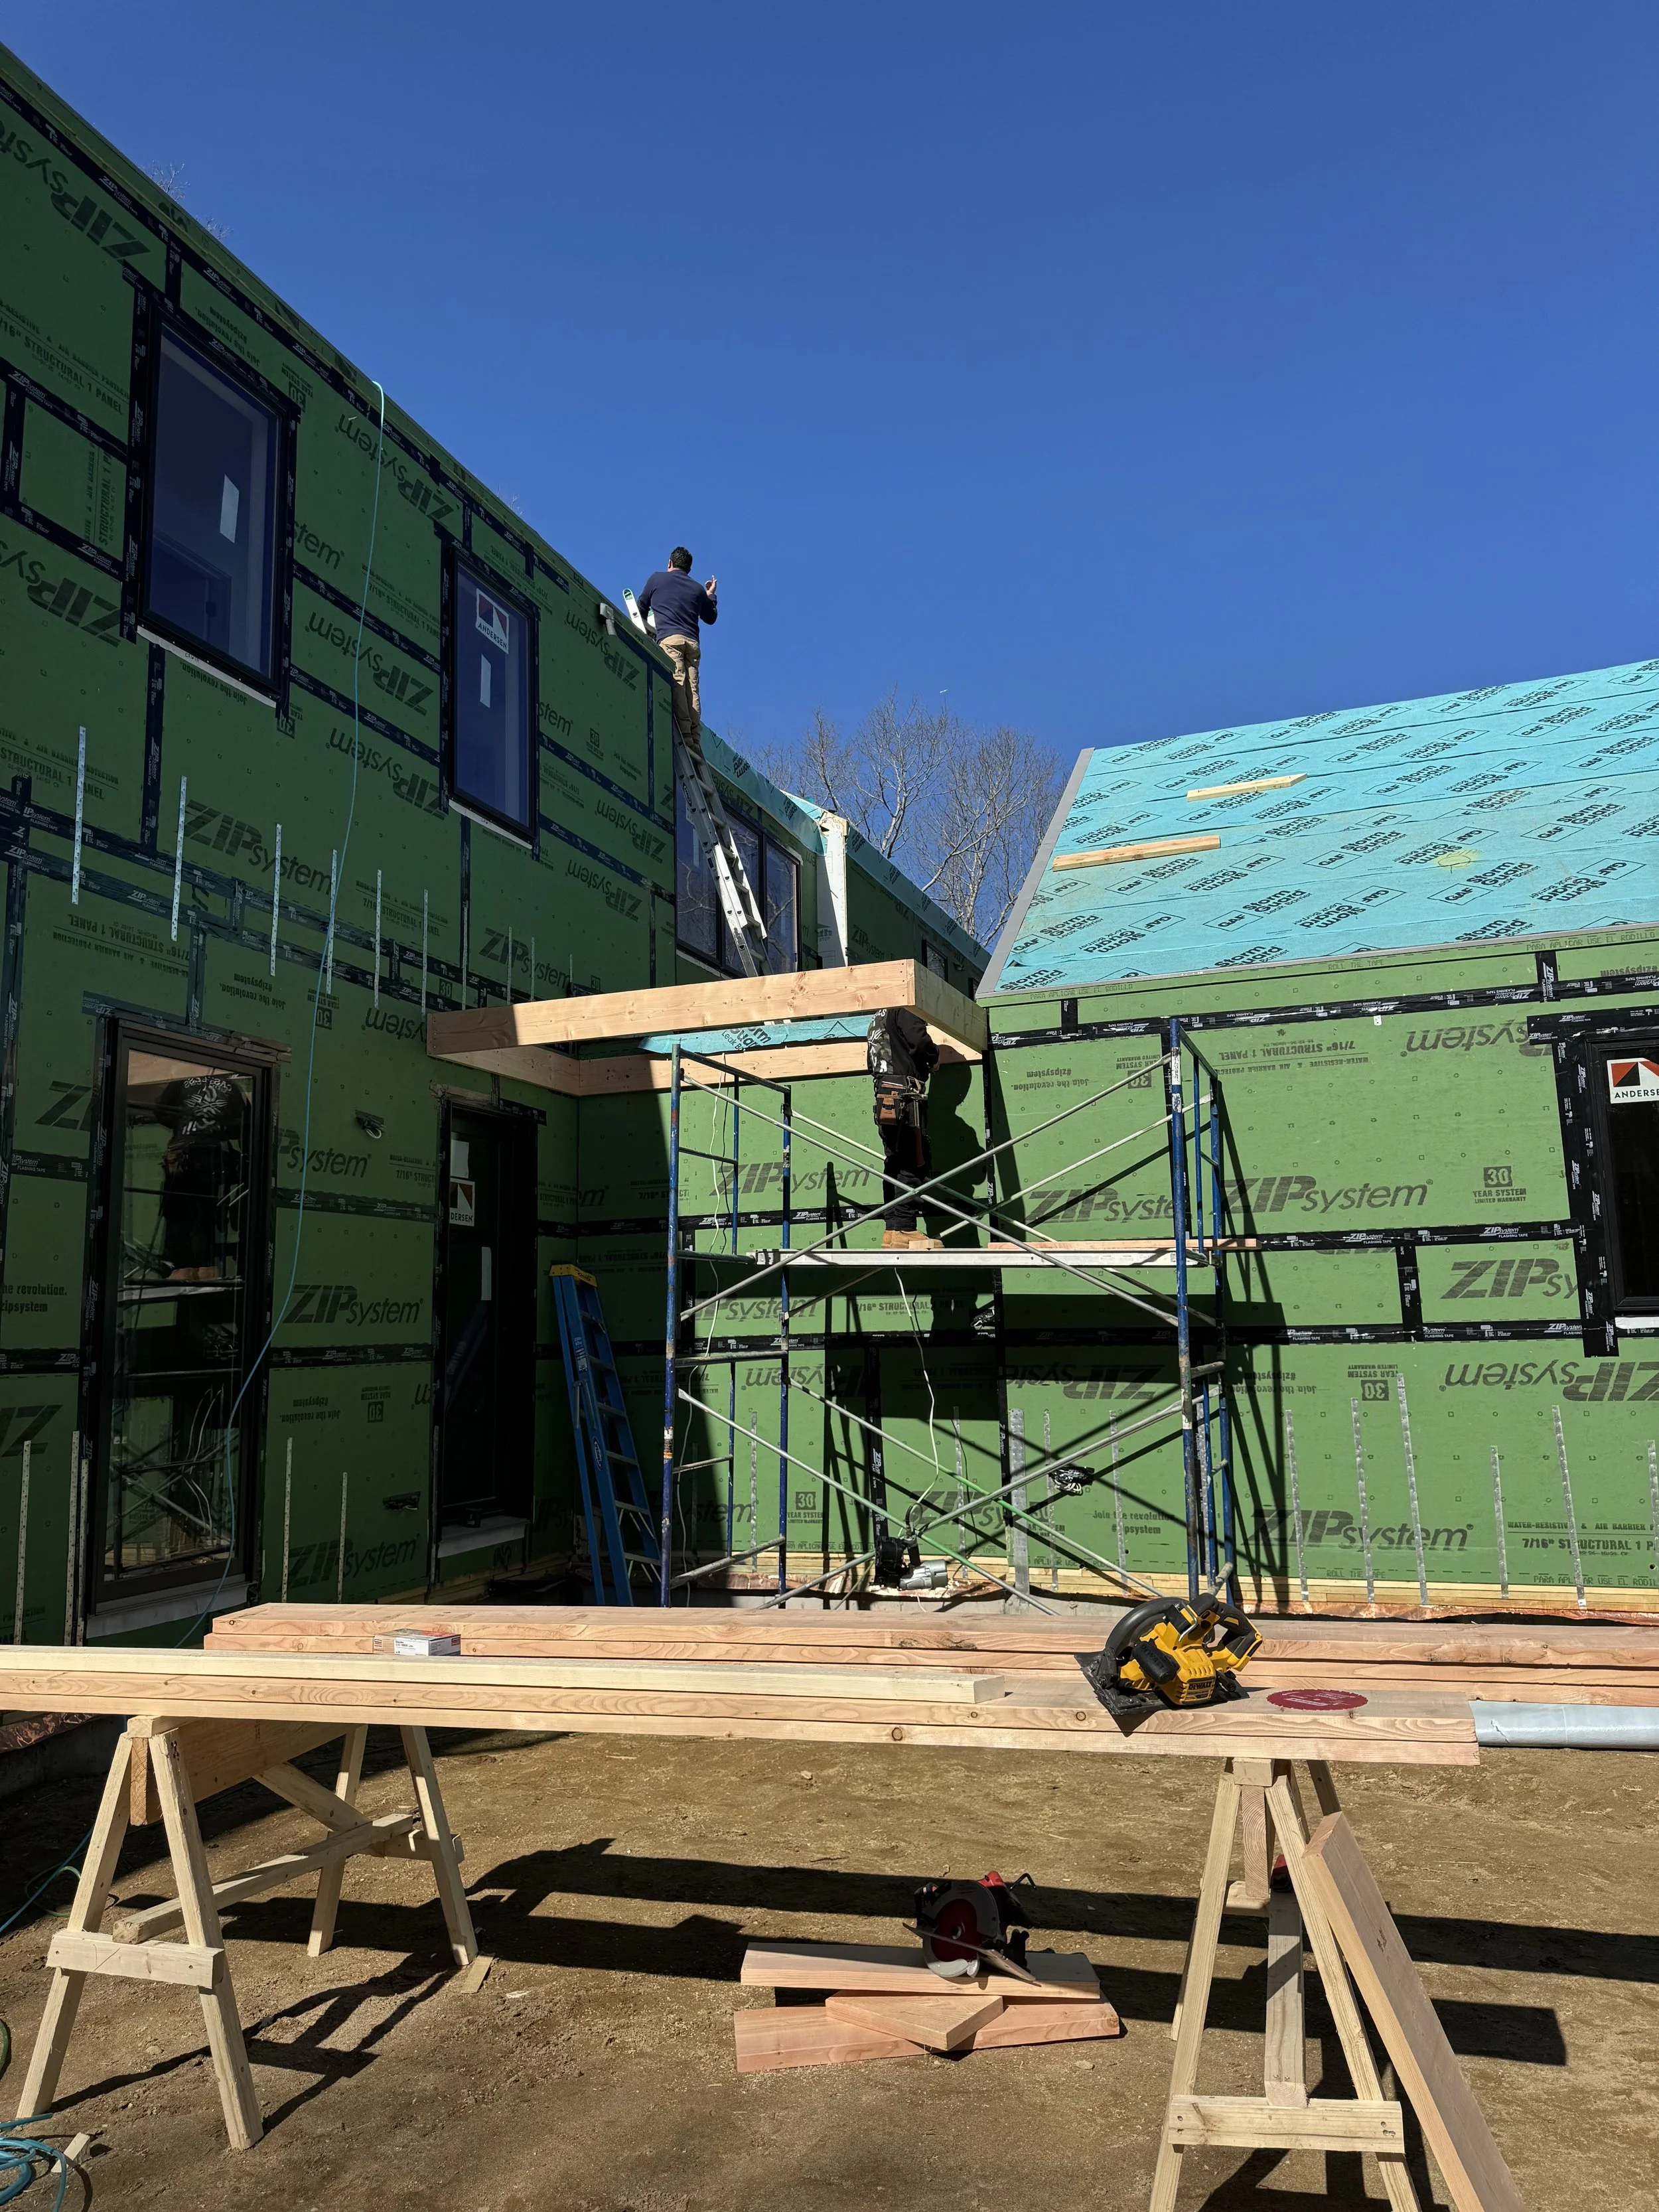
Construction Administration
Ongoing support during construction.
-
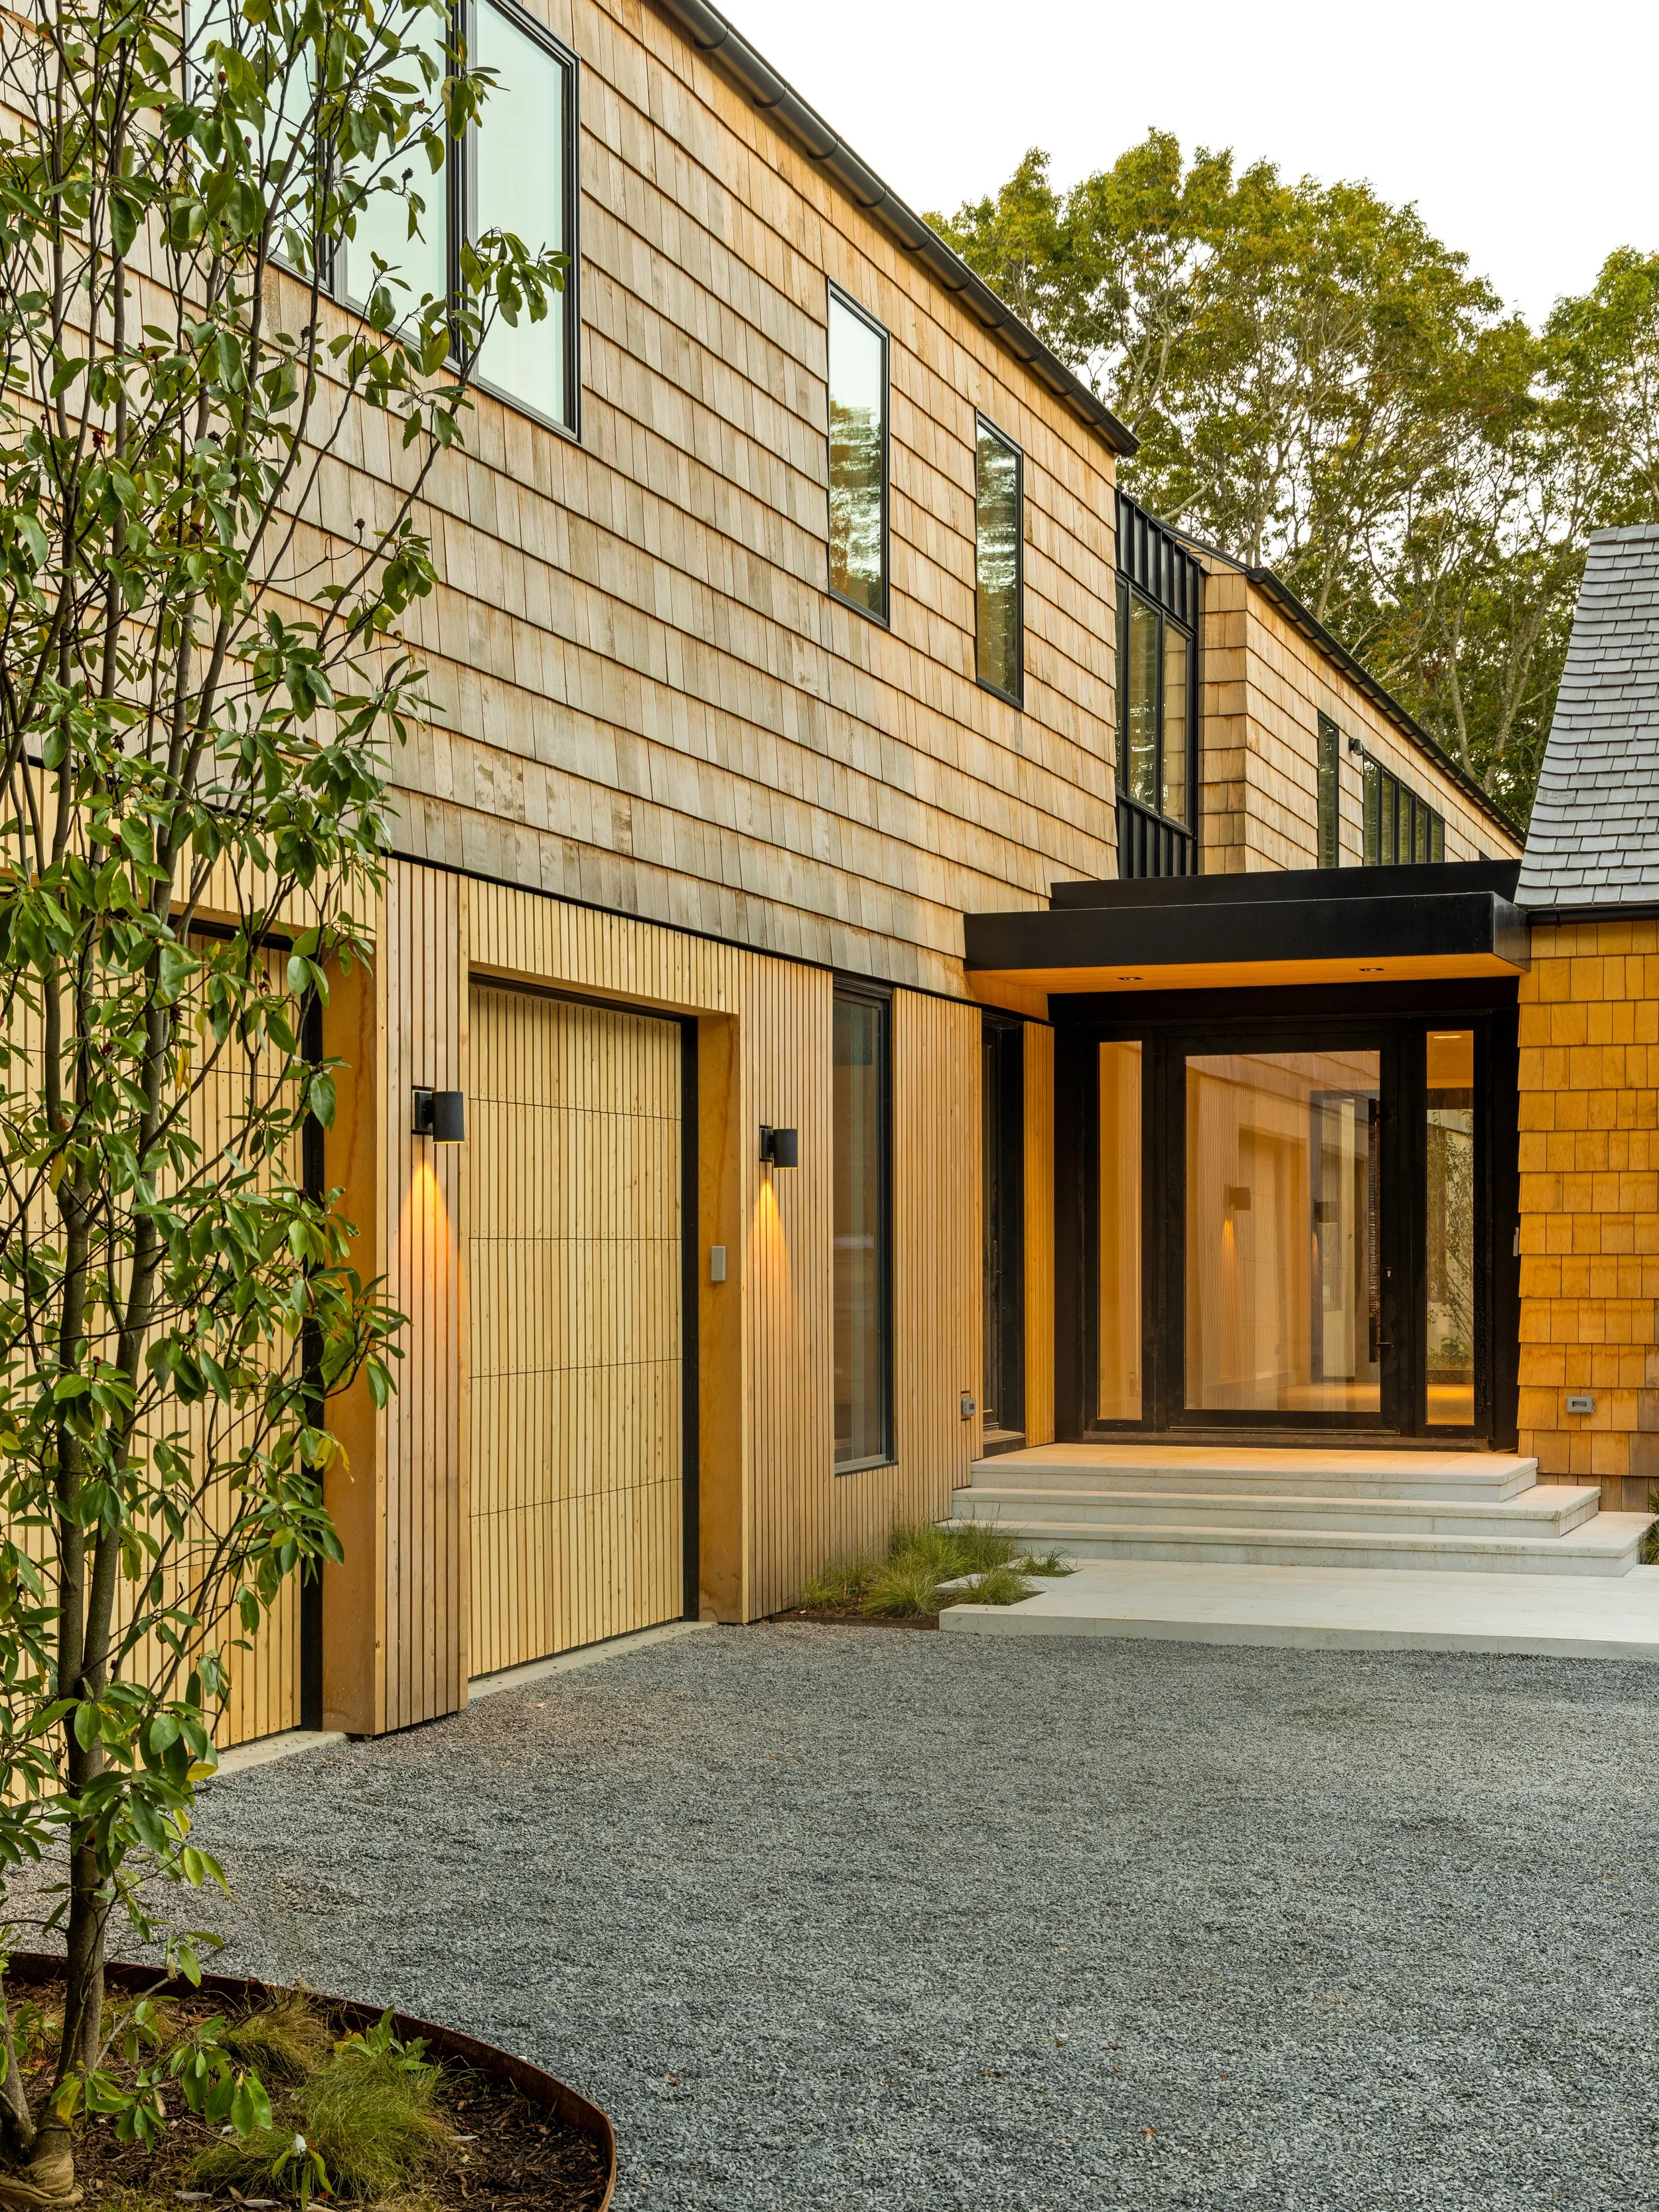
Project Completion
Ongoing support as needed. Coordination of professional photography.